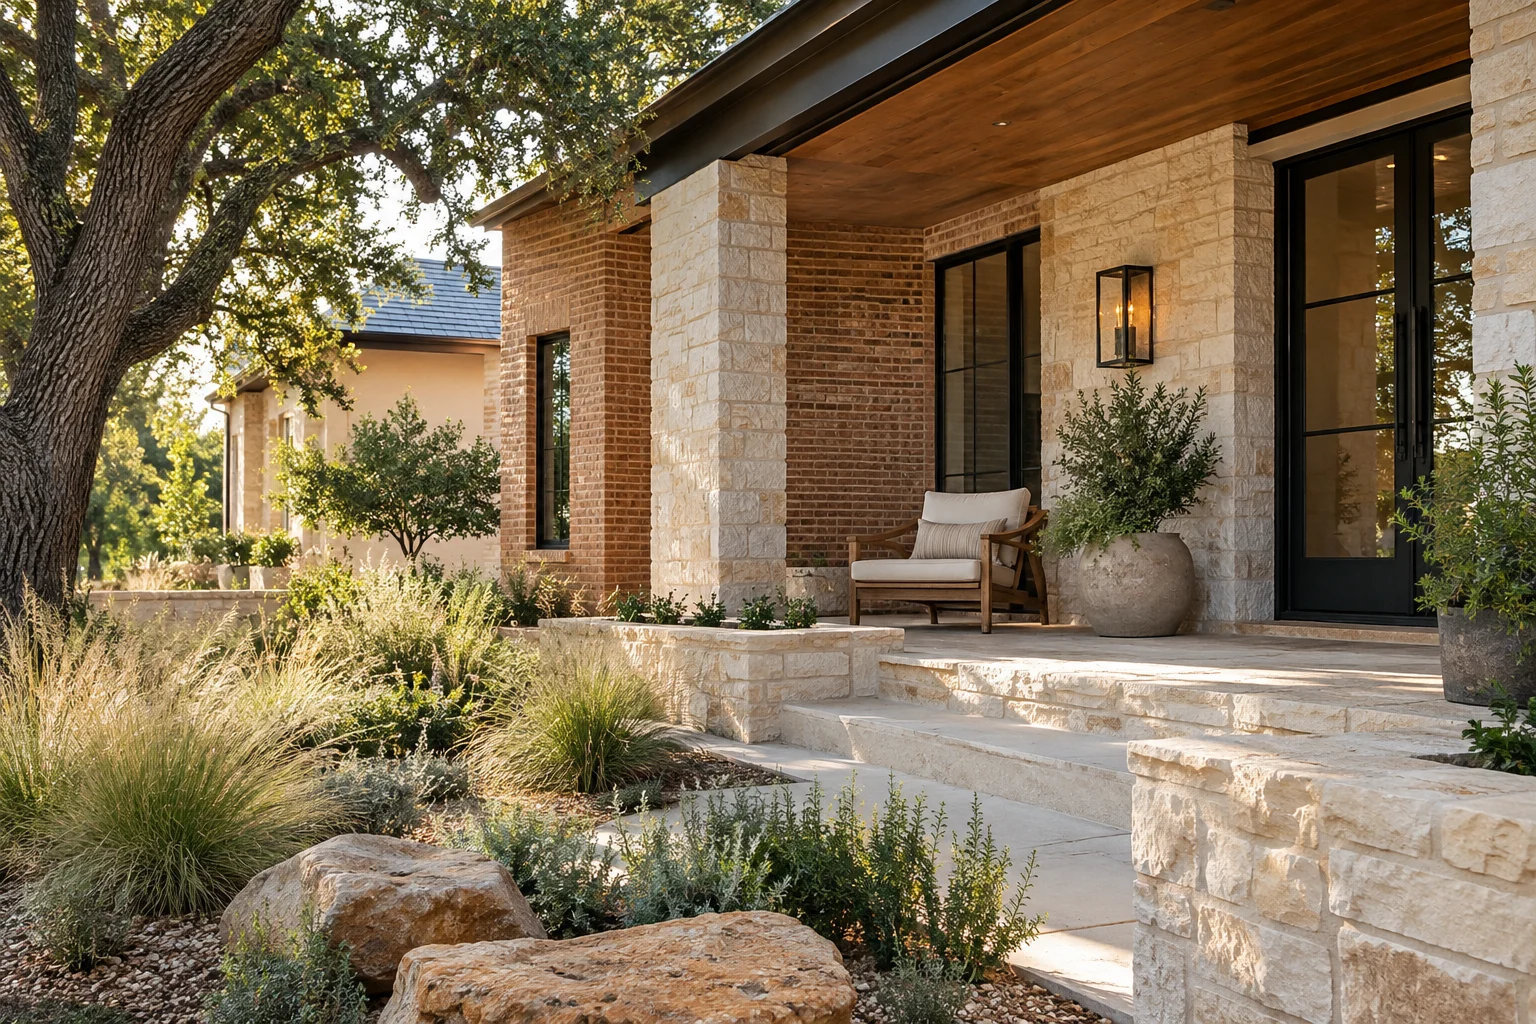
The transition from a living room to a patio often feels like an extension of the home, yet the physical constraints of an urban footprint demand a disciplined approach to design. When space is limited, every addition carries a weight of intention. A patio that attempts to be everything to everyone may end up becoming a storage area for mismatched pieces that hinder movement.
The Weight of Intention
The first step in designing a small outdoor area is selecting a primary mode of engagement. Do you envision a sanctuary for reading, a hub for conversation, or a dedicated spot for dining? This choice dictates the entire geometry of the space. A dining setup requires stable surfaces and upright seating, whereas a conversation nook might favor deeper, more relaxed arrangements. A reading corner prioritizes light and personal comfort over social capacity.
For example, if you choose dining as your primary function, you might prioritize a table that accommodates two or four people, even if it means sacrificing the space for a lounge chair. The tradeoff is immediate: you gain a functional area for meals but lose the ability to host a group for long, seated discussions. Identifying this priority early prevents the clutter of conflicting furniture styles.
Testing the Layout
Once a purpose is selected, the physical arrangement should be tested before any permanent commitments are made. Moving existing furniture or using temporary markers can reveal how much room is actually left for walking. Small patios can encounter "dead zones" where a chair might look perfect in a showroom but creates a bottleneck near a sliding door in practice.
Consider the flow of movement. If you are designing for conversation, observe how much space is required to move between seats without bumping into a planter or a side table. If the goal is dining, observe whether there is enough clearance to pull out a chair without hitting a railing or a wall. Testing these positions helps you visualize the actual lived experience of the space rather than just its aesthetic potential.
Respecting the Guest
Designing for others requires a careful avoidance of assumptions. It is easy to project your own preferences onto a guest or a partner, assuming they will want to sit in the same way you do. When preparing a space for another adult, consider their physical needs and social habits. A space that feels cozy to a small person might feel restrictive to someone taller; a chair that feels supportive to you might feel too firm for a guest.
Instead of deciding how they will use the space, ask questions that allow them to define their own comfort. You might ask, "Does this seating arrangement feel accessible to you?" or "Would you prefer more light or more shade in this corner?"
Finally, address the logistics of the space itself. Ask about the ease of access to the patio and whether the current layout allows for the specific activities you have planned. By focusing on a single, clear purpose and testing the physical reality of the layout, you create a space that is both intentional and welcoming.